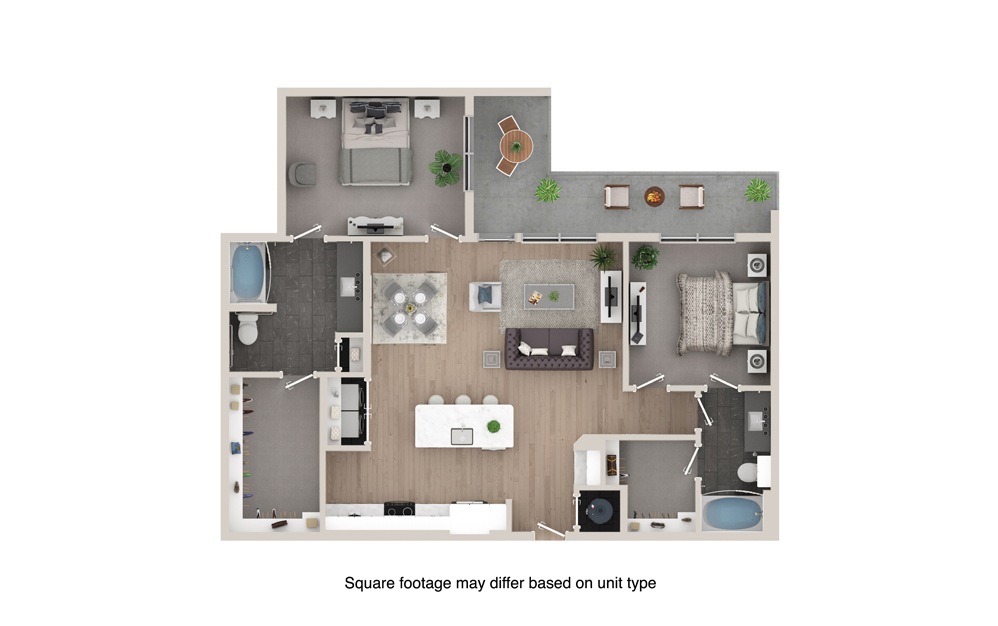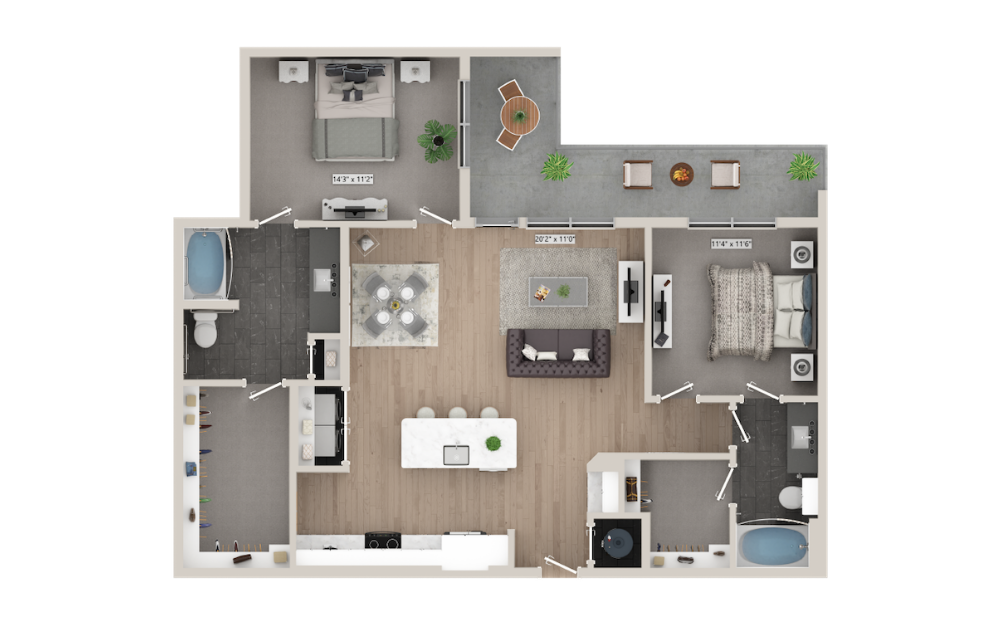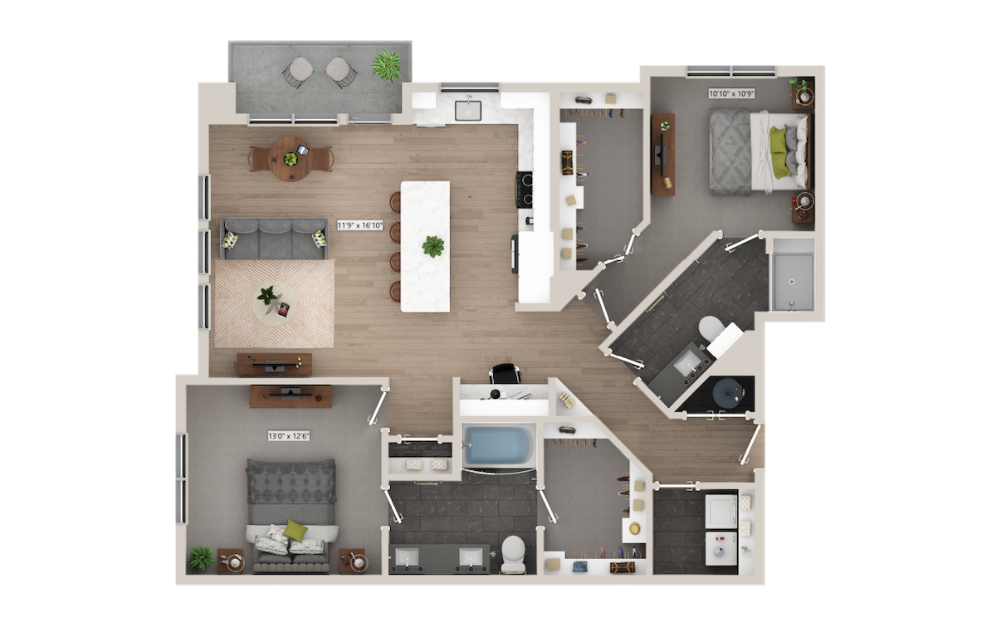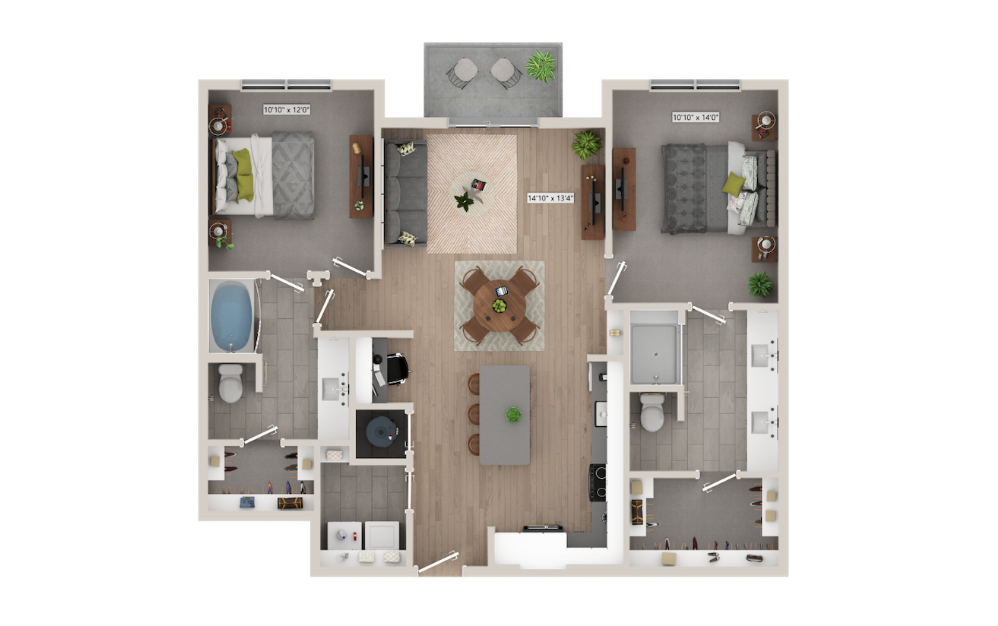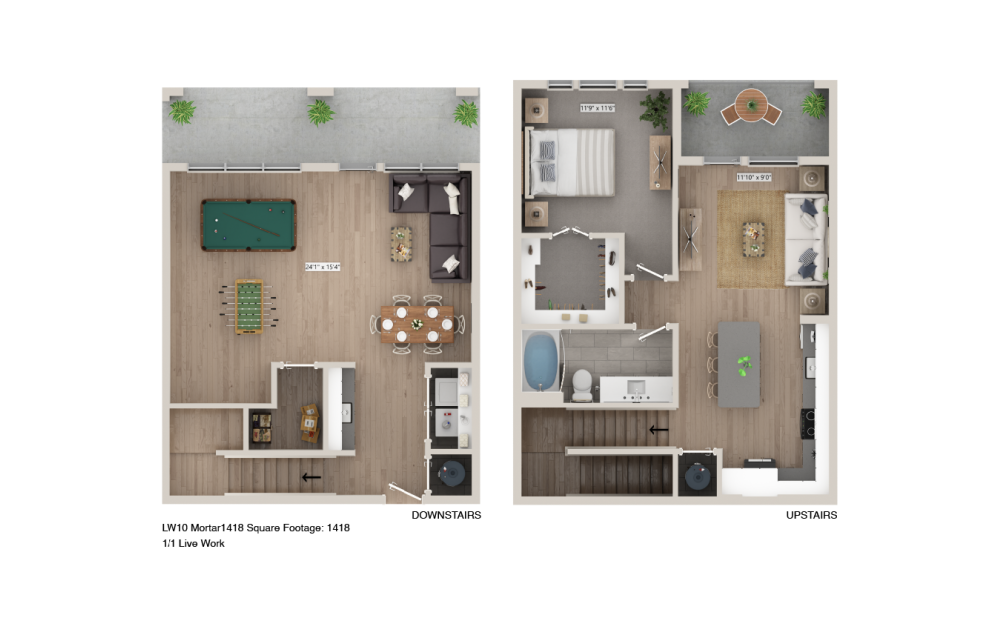
Mason + Mill offers you the opportunity to live your dream lifestyle in Mansfield, Texas. With a choice of over 30 floorplans ranging from studios to two-bedroom units, you can select an apartment home that perfectly matches your unique style and taste. Reach out to one of our friendly leasing professionals today, and let us assist you in finding the ideal floorplan tailored to your lifestyle.
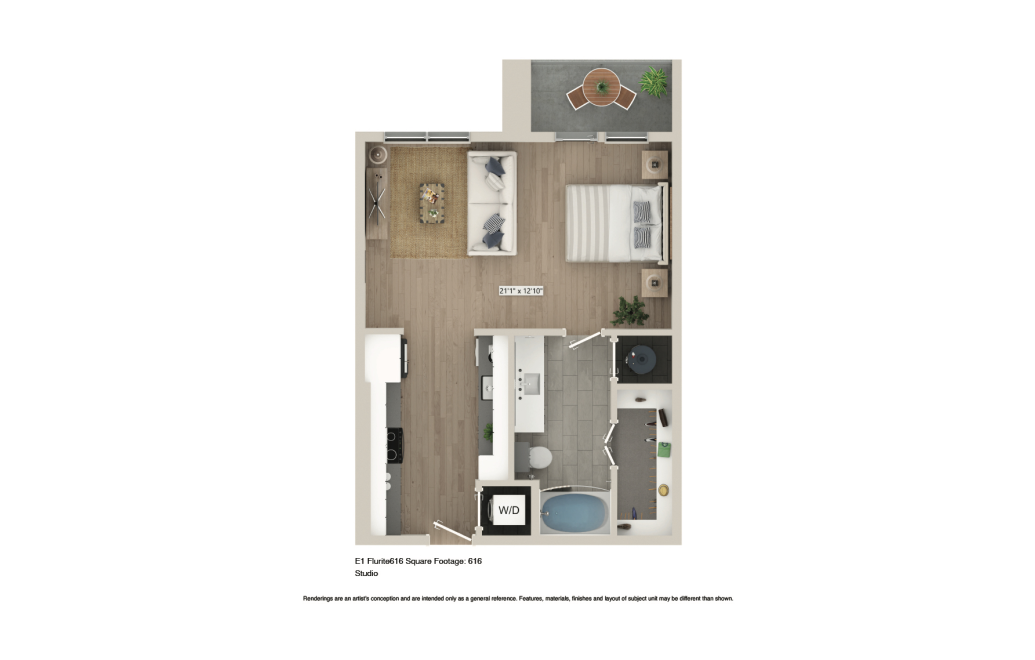
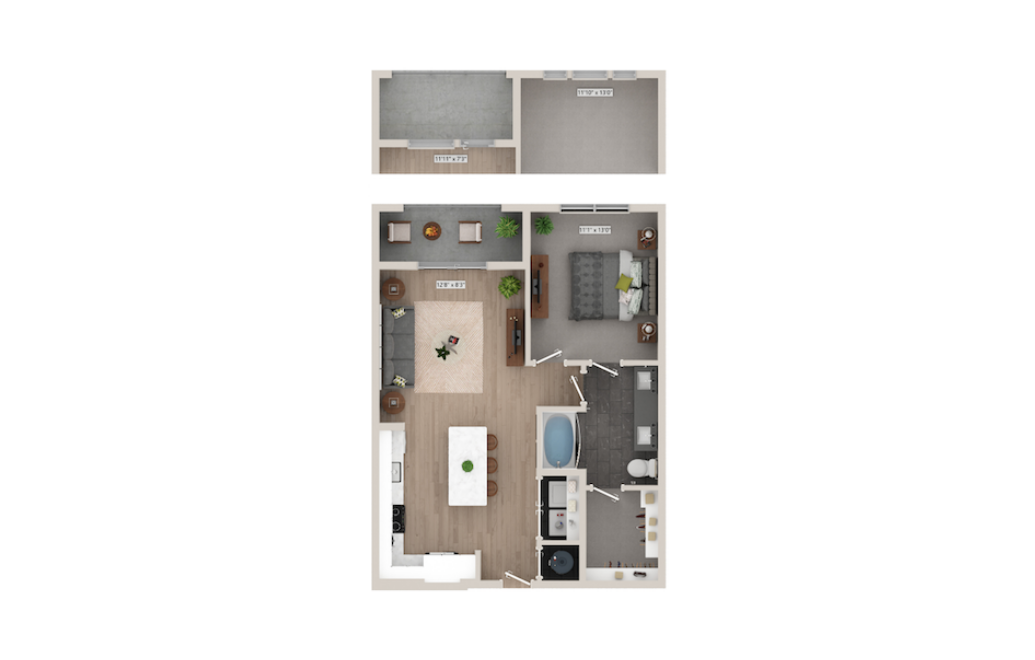
S1 - Studio floorplan layout with 1 bathroom and 616 square feet
View Floorplan

S1

Studio1 bath616 sq. ft.

Contact Us
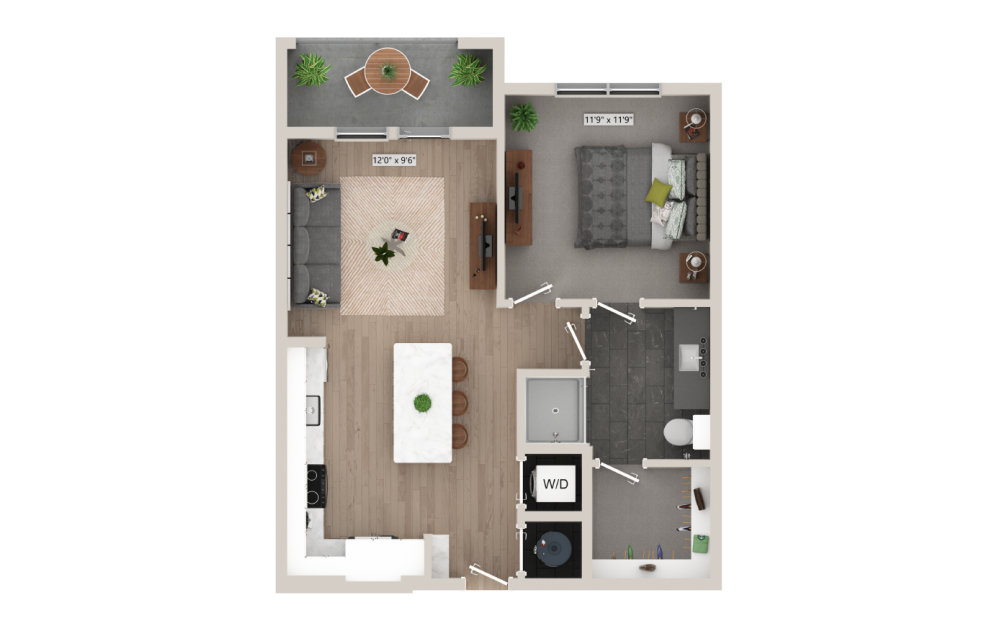
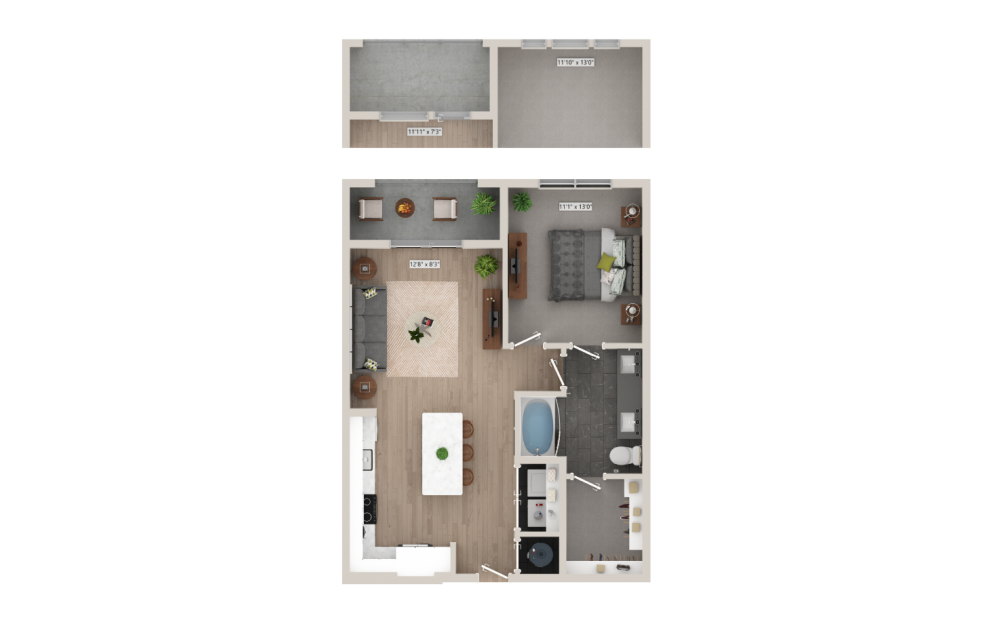
A1 - 1 bedroom floorplan layout with 1 bathroom and 682 square feet
View Floorplan

A1

1 bed1 bath682 sq. ft.

Contact Us
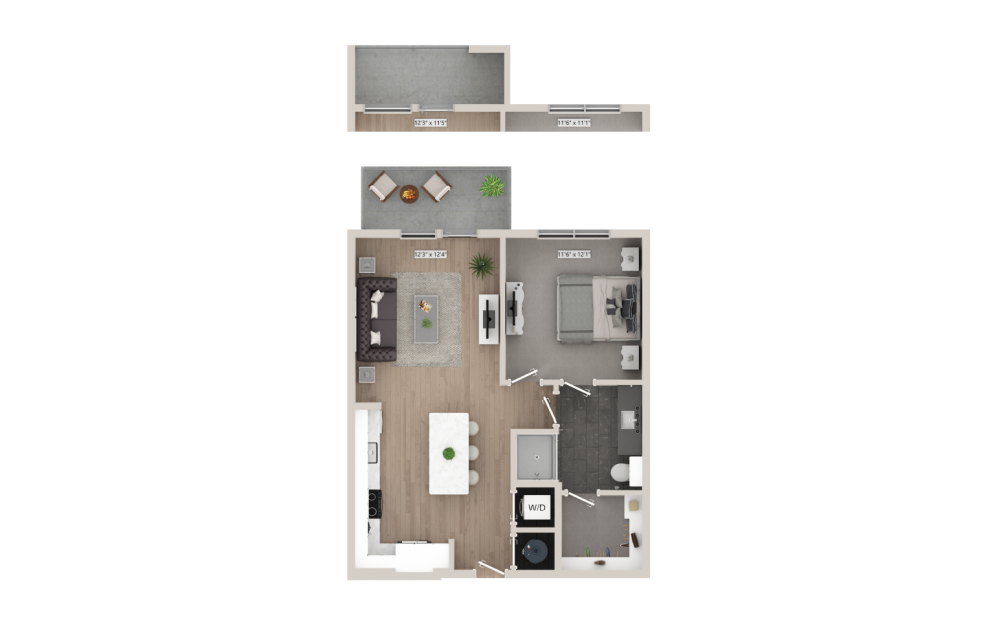
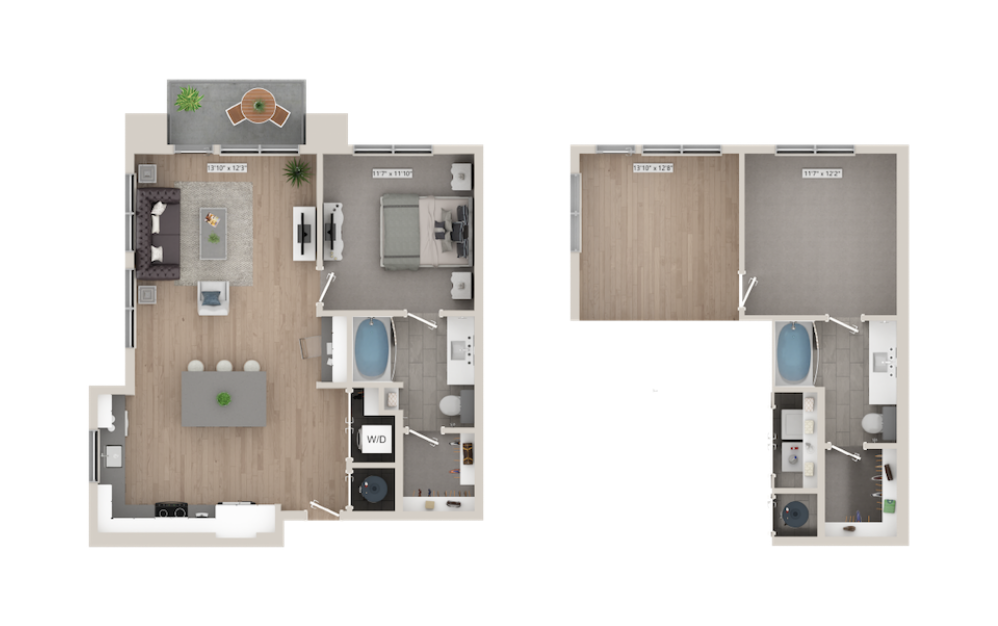
A2 - 1 bedroom floorplan layout with 1 bathroom and 721 square feet
View Floorplan

A2

1 bed1 bath721 sq. ft.

Contact Us
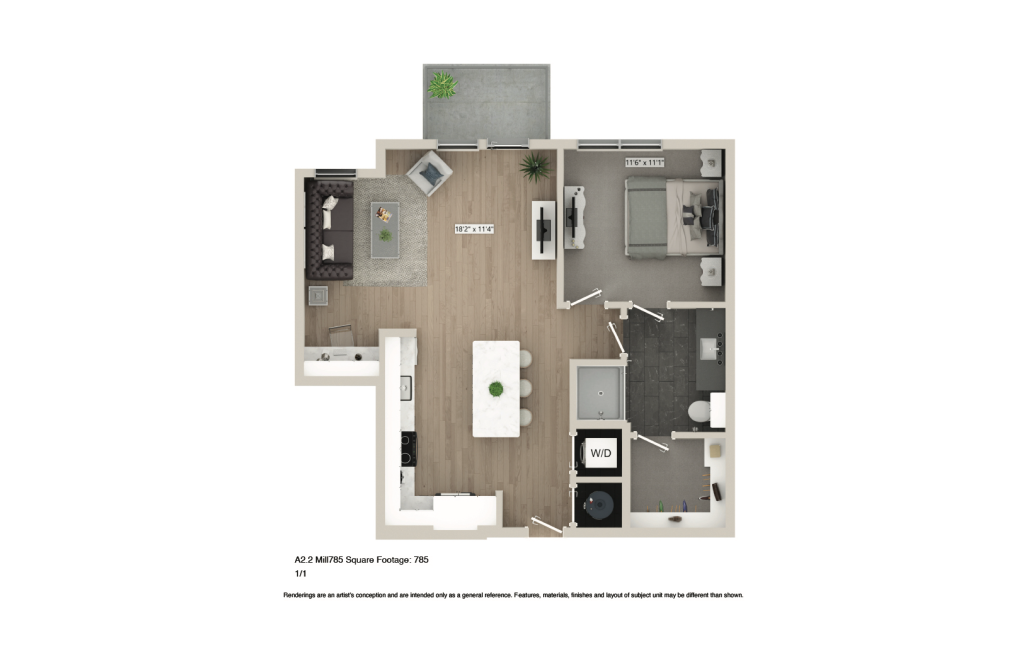
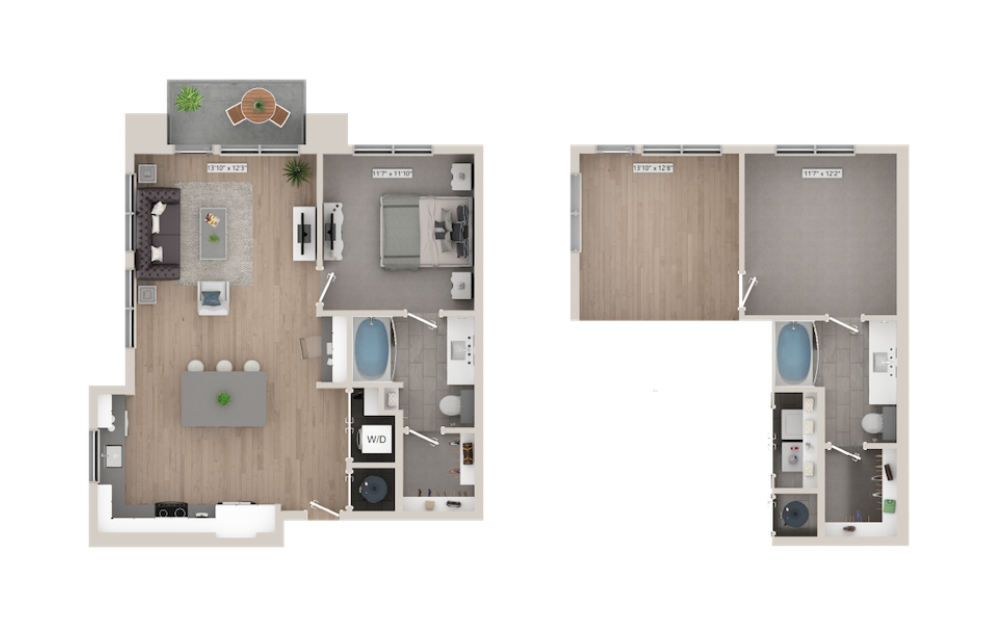
A2A - 1 bedroom floorplan layout with 1 bathroom and 785 square feet
View Floorplan

A2A

1 bed1 bath785 sq. ft.

Contact Us
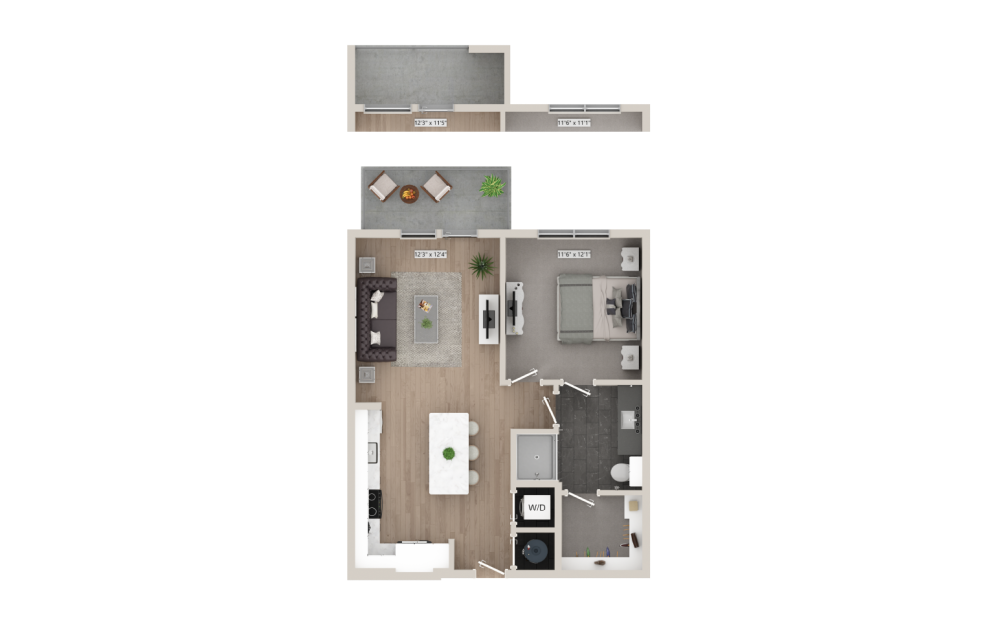
A2B - 1 bedroom floorplan layout with 1 bathroom and 697 square feet
View Floorplan

A2B

1 bed1 bath697 sq. ft.

Contact Us
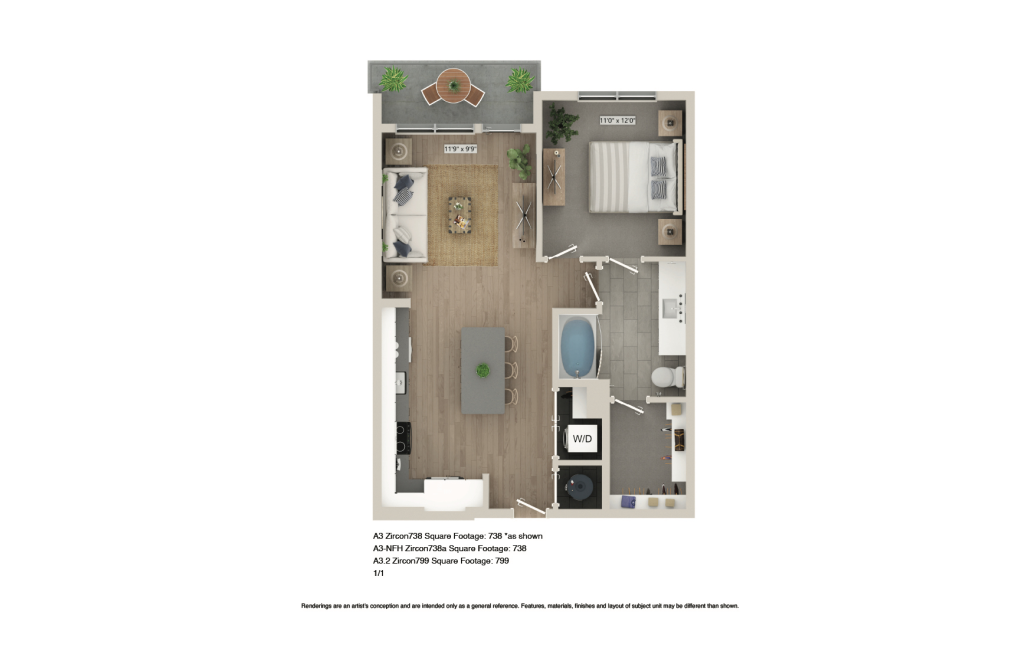
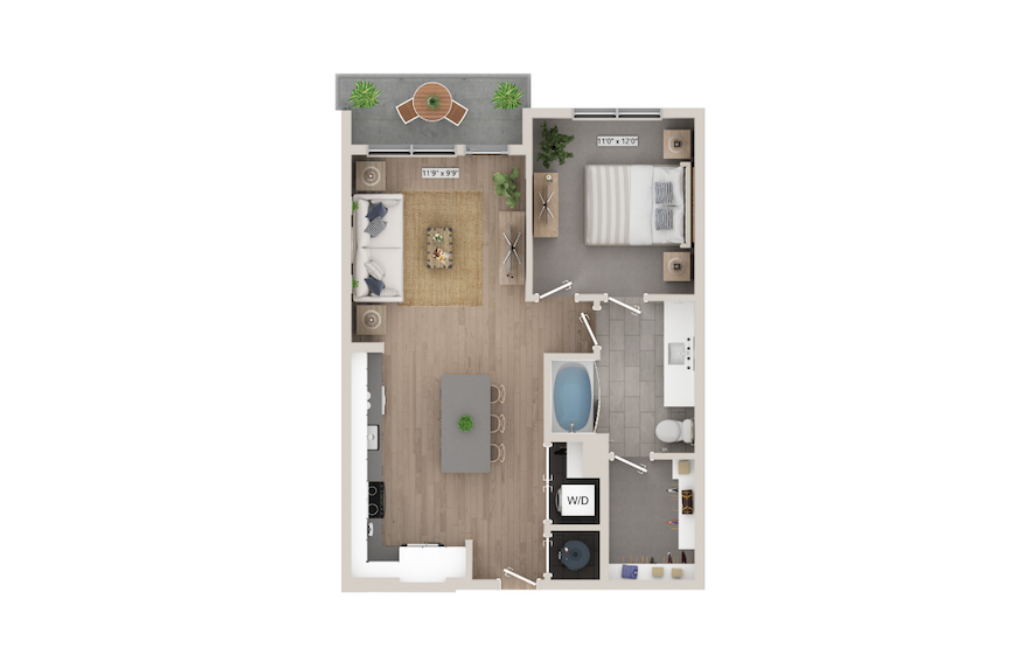
A3 - 1 bedroom floorplan layout with 1 bathroom and 738 square feet
View Floorplan

A3

1 bed1 bath738 sq. ft.

Contact Us
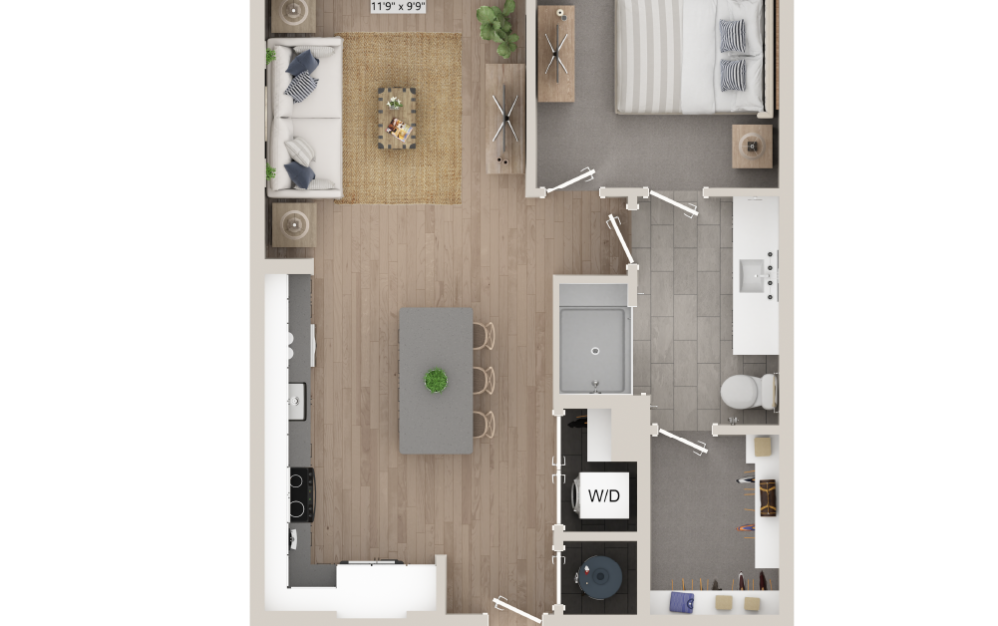
A3A - 1 bedroom floorplan layout with 1 bathroom and 799 square feet
View Floorplan

A3A

1 bed1 bath799 sq. ft.

Contact Us
A3N - 1 bedroom floorplan layout with 1 bathroom and 738 square feet
View Floorplan

A3N

1 bed1 bath738 sq. ft.

Contact Us
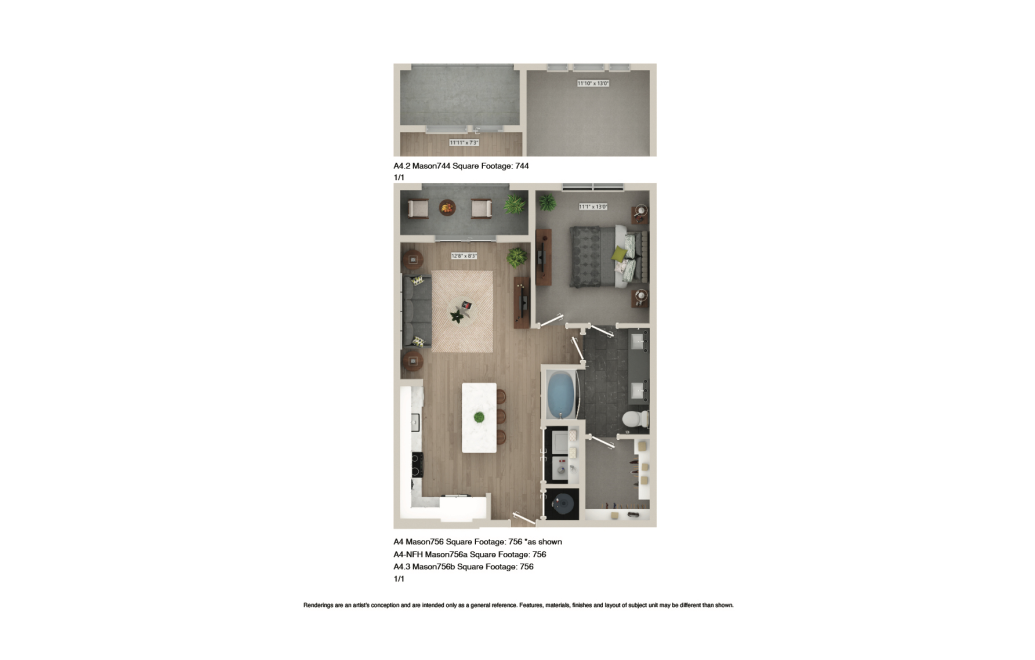
A4 - 1 bedroom floorplan layout with 1 bathroom and 756 square feet
View Floorplan

A4

1 bed1 bath756 sq. ft.

Contact Us
A4A - 1 bedroom floorplan layout with 1 bathroom and 744 square feet
View Floorplan

A4A

1 bed1 bath744 sq. ft.

Contact Us
A4N - 1 bedroom floorplan layout with 1 bathroom and 756 square feet
View Floorplan

A4N

1 bed1 bath756 sq. ft.

Contact Us
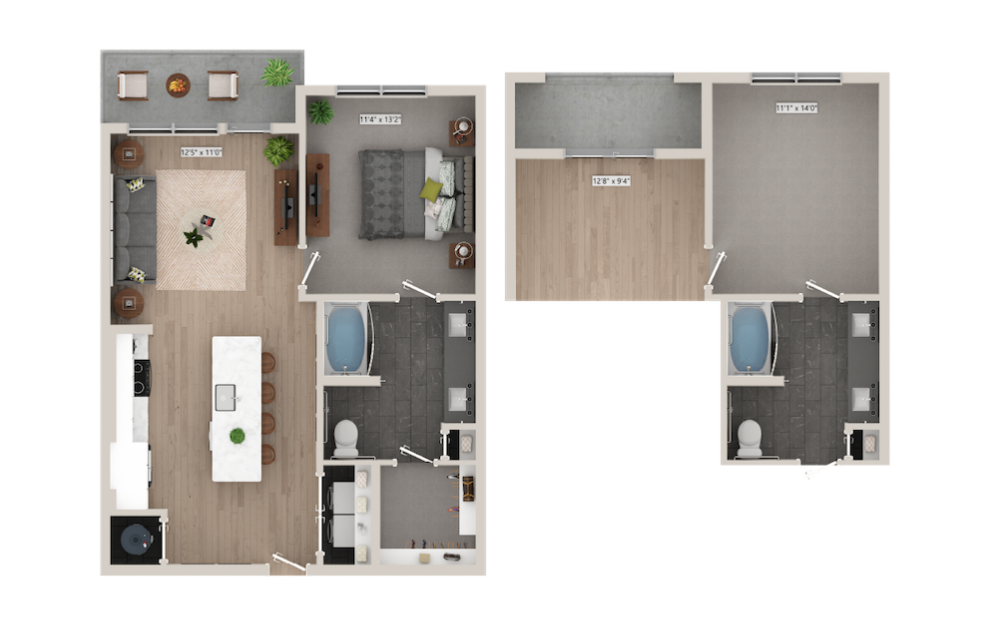
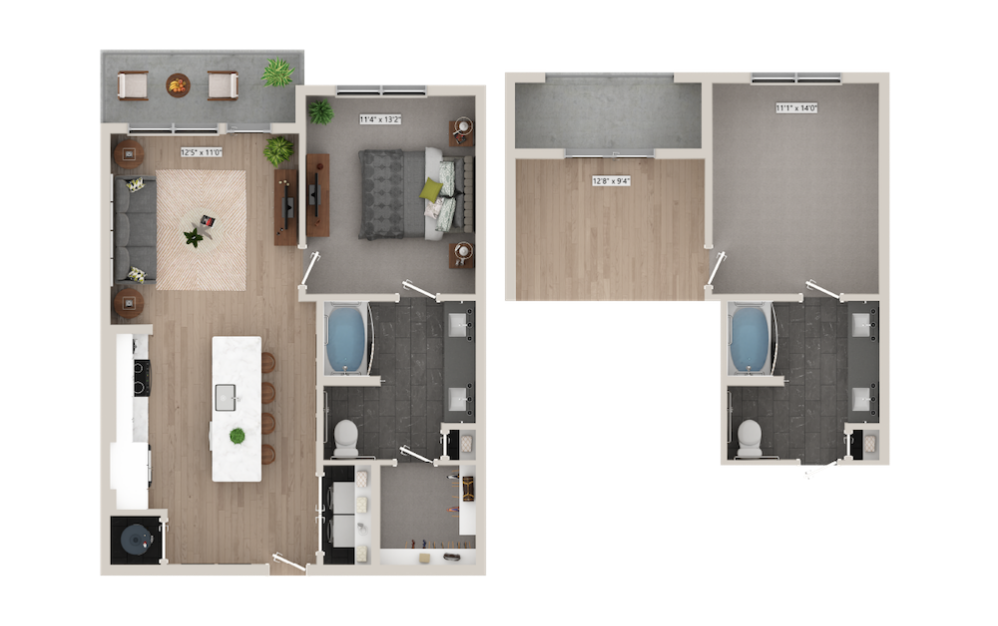
A5 - 1 bedroom floorplan layout with 1 bathroom and 797 square feet
View Floorplan

A5

1 bed1 bath797 sq. ft.

Contact Us
A5A - 1 bedroom floorplan layout with 1 bathroom and 827 square feet
View Floorplan

A5A

1 bed1 bath827 sq. ft.

Contact Us
A5B - 1 bedroom floorplan layout with 1 bathroom and 768 square feet
View Floorplan

A5B

1 bed1 bath768 sq. ft.

Contact Us
A5C - 1 bedroom floorplan layout with 1 bathroom and 756 square feet
View Floorplan

A5C

1 bed1 bath756 sq. ft.

Contact Us
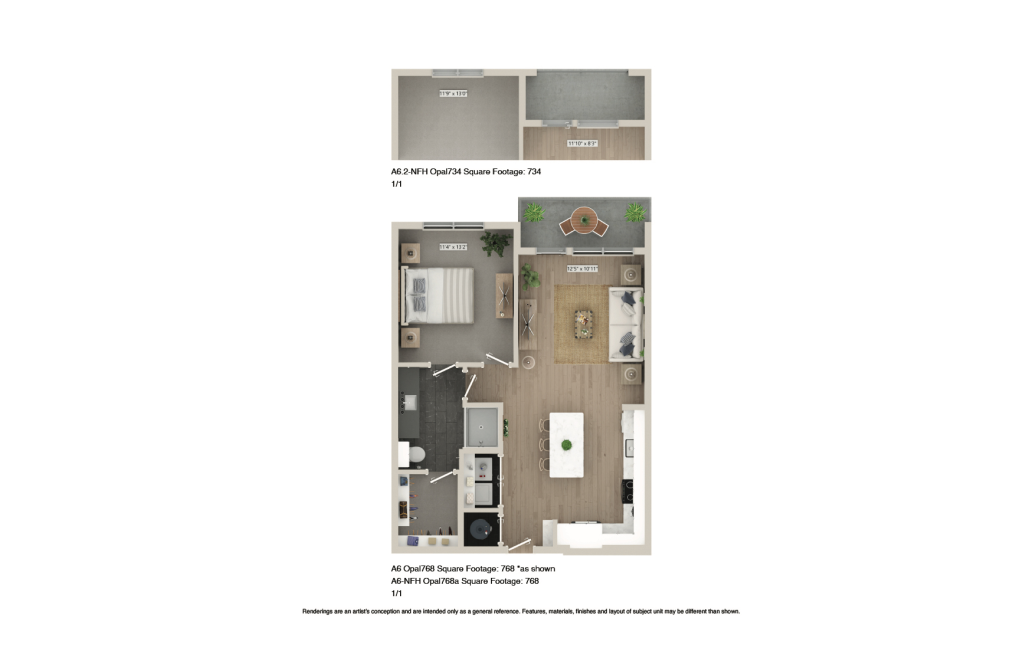
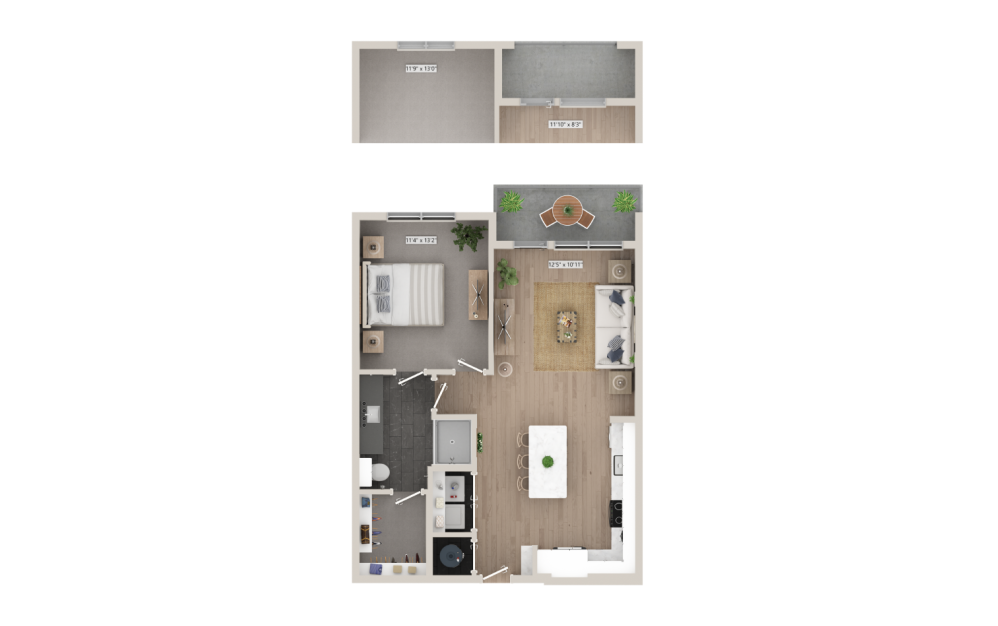
A6/A6A - 1 bedroom floorplan layout with 1 bathroom and 768 square feet
View Floorplan

A6/A6A

1 bed1 bath768 sq. ft.

Contact Us
A6B - 1 bedroom floorplan layout with 1 bathroom and 734 square feet
View Floorplan

A6B

1 bed1 bath734 sq. ft.

Contact Us
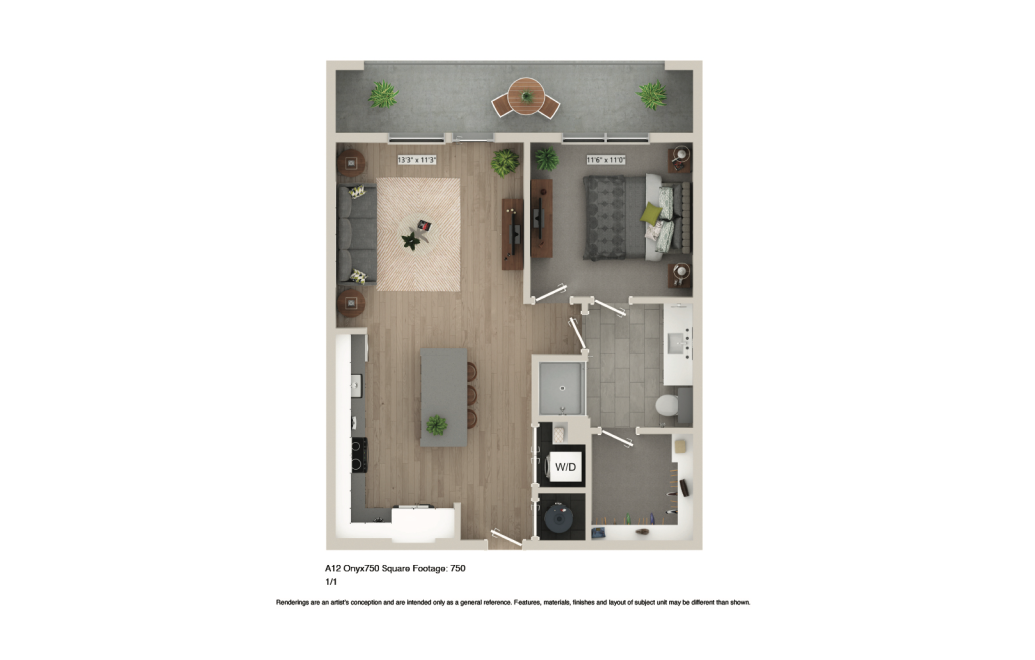
A7 - 1 bedroom floorplan layout with 1 bathroom and 750 square feet
View Floorplan

A7

1 bed1 bath750 sq. ft.

Contact Us
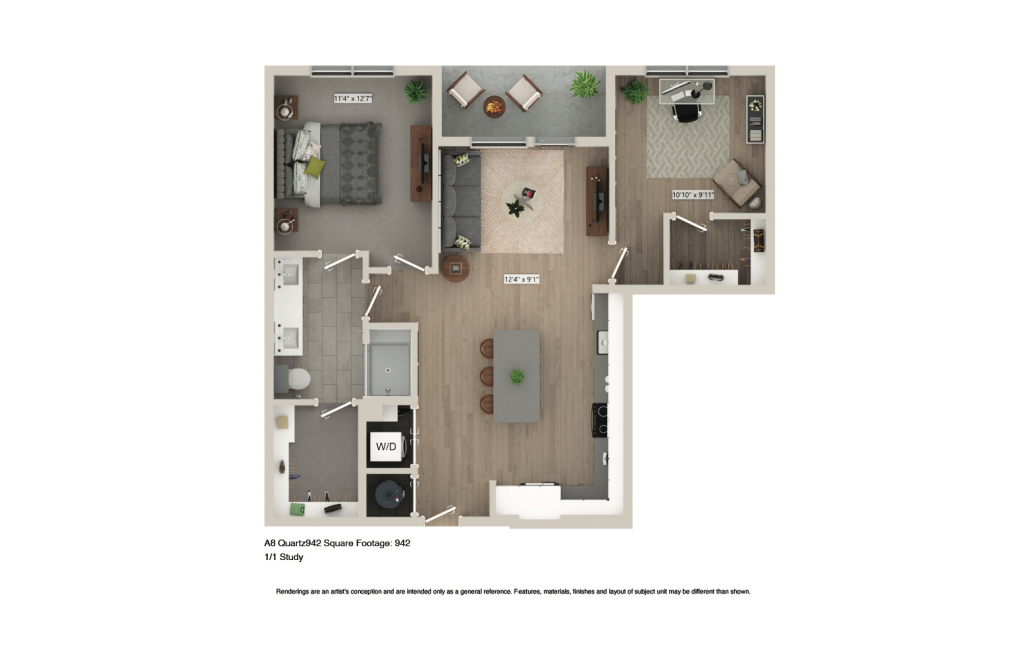
A8 - 1 bedroom floorplan layout with 1 bathroom and 942 square feet
View Floorplan

A8

1 bed1 bath942 sq. ft.

Contact Us
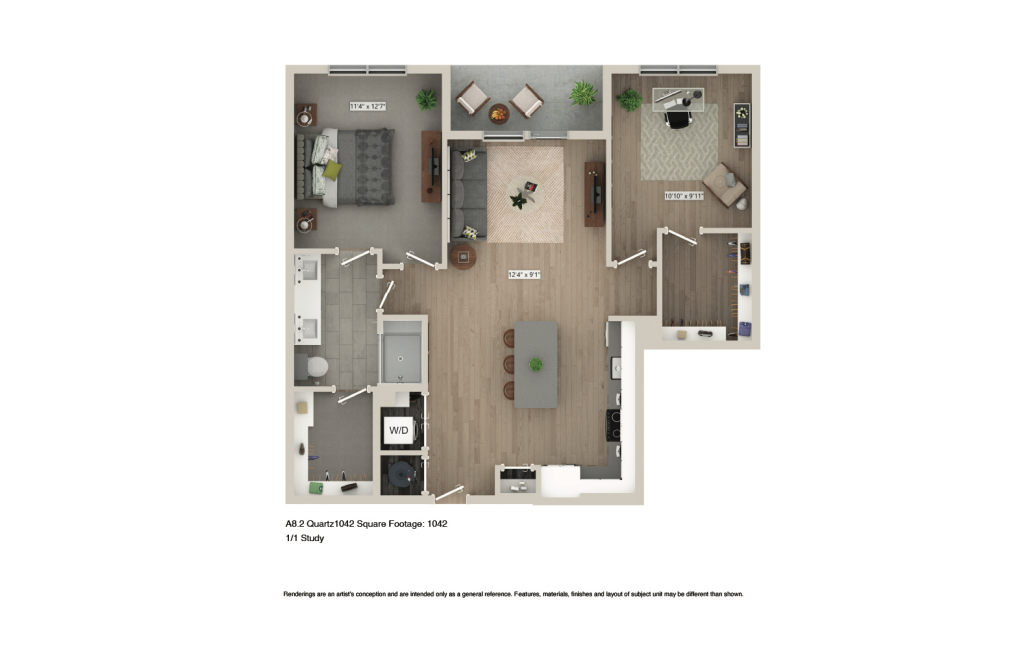
A8A - 1 bedroom floorplan layout with 1 bathroom and 1042 square feet
View Floorplan

A8A

1 bed1 bath1042 sq. ft.

Contact Us
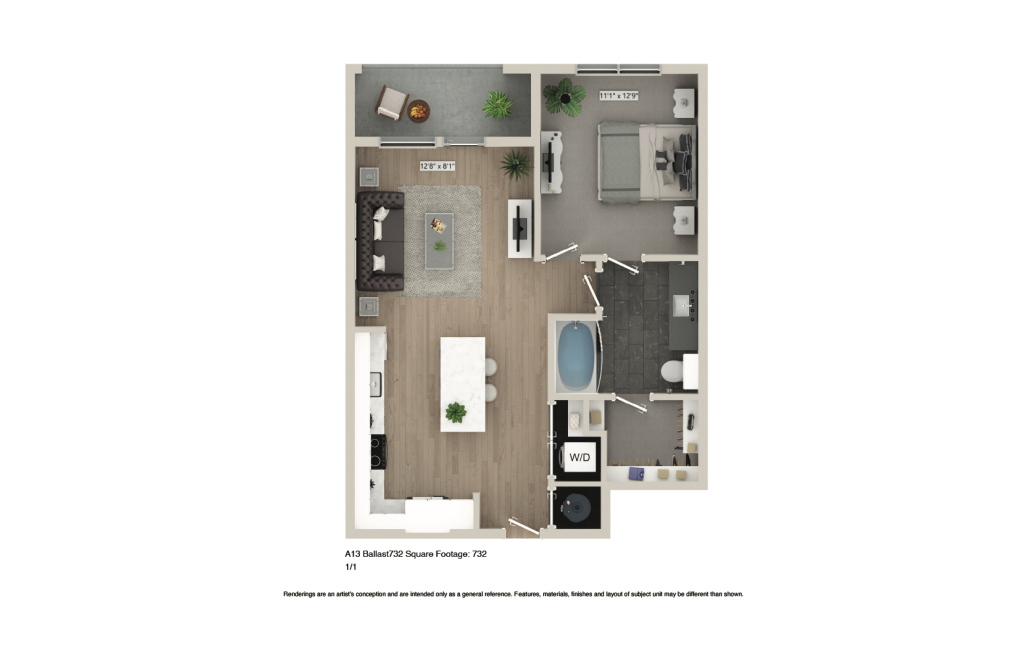
A9 - 1 bedroom floorplan layout with 1 bathroom and 732 square feet
View Floorplan

A9

1 bed1 bath732 sq. ft.

Contact Us
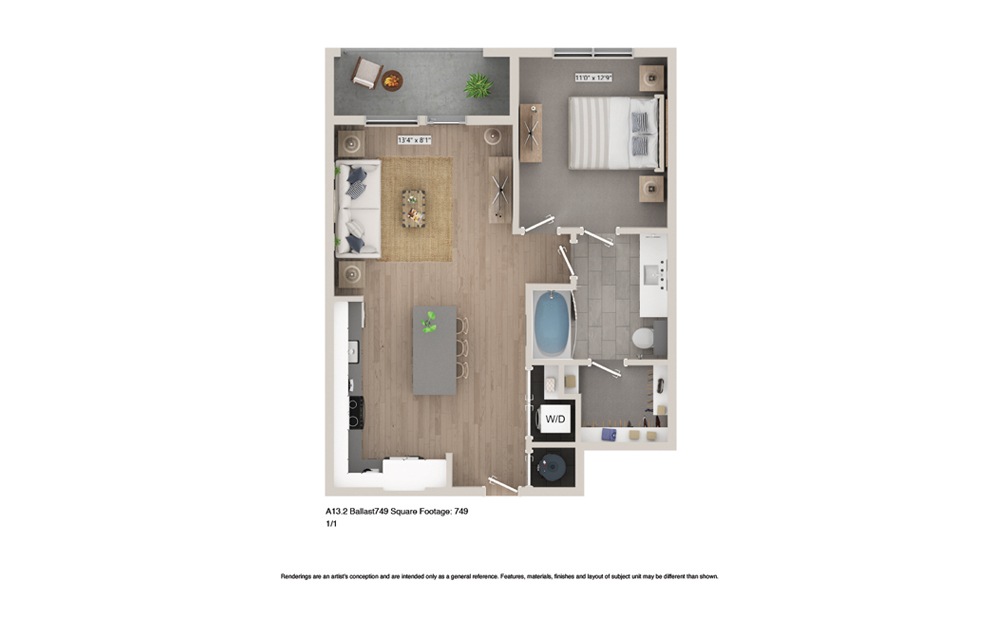
A9A - 1 bedroom floorplan layout with 1 bathroom and 749 square feet
View Floorplan

A9A

1 bed1 bath749 sq. ft.

Contact Us
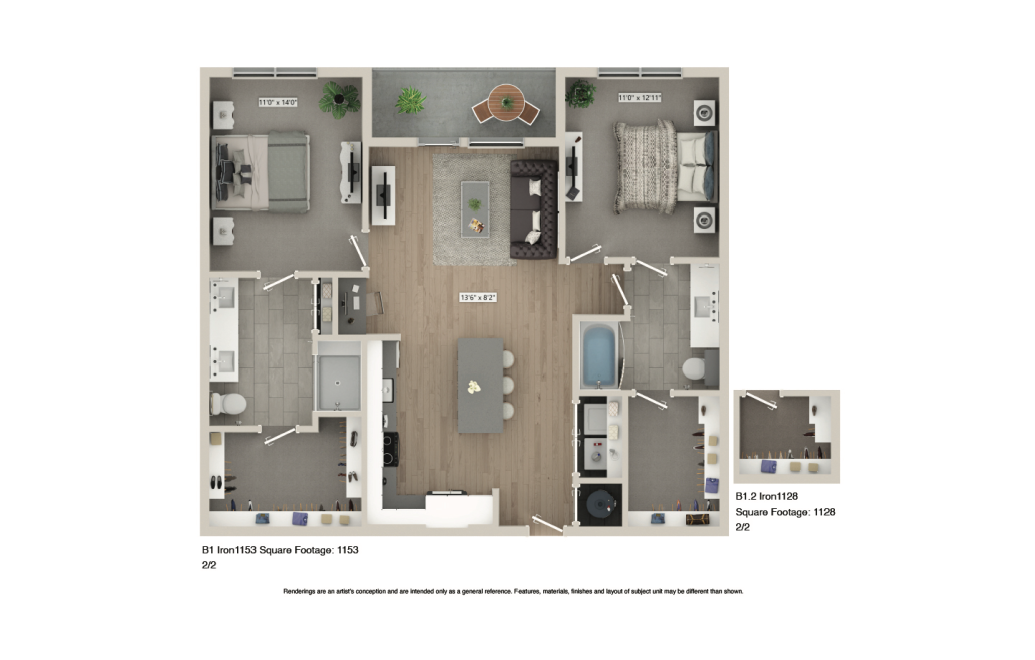
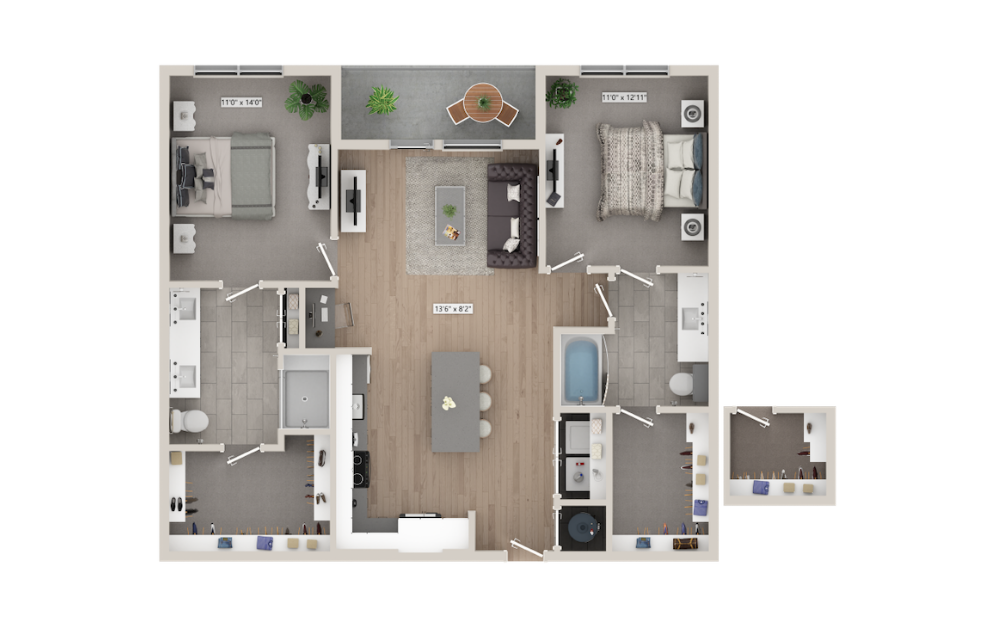
B1 - 2 bedroom floorplan layout with 2 bathrooms and 1153 square feet
View Floorplan

B1

2 bed2 bath1153 sq. ft.

Contact Us
B1A - 2 bedroom floorplan layout with 2 bathrooms and 1128 square feet
View Floorplan

B1A

2 bed2 bath1128 sq. ft.

Contact Us
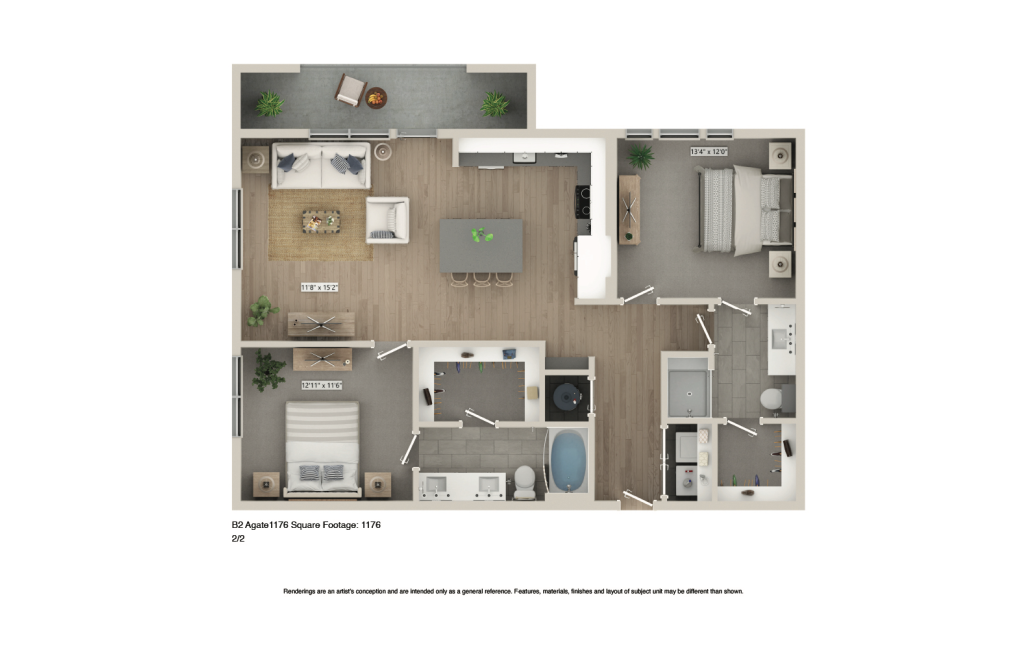
B2 - 2 bedroom floorplan layout with 2 bathrooms and 1176 square feet
View Floorplan

B2

2 bed2 bath1176 sq. ft.

Contact Us
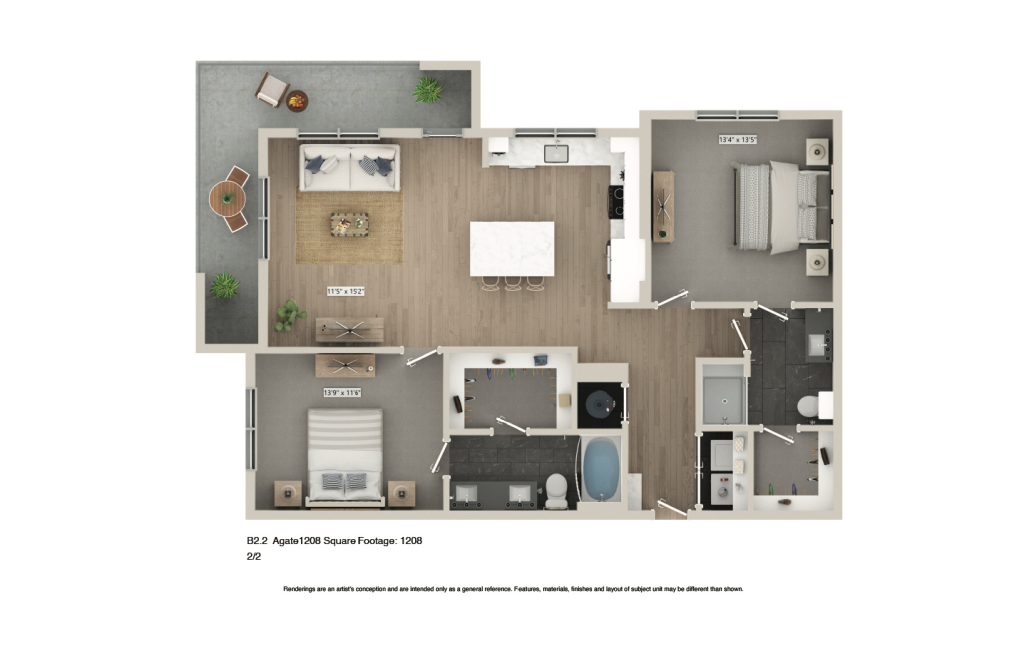
B2A - 2 bedroom floorplan layout with 2 bathrooms and 1208 square feet
View Floorplan

B2A

2 bed2 bath1208 sq. ft.

Contact Us
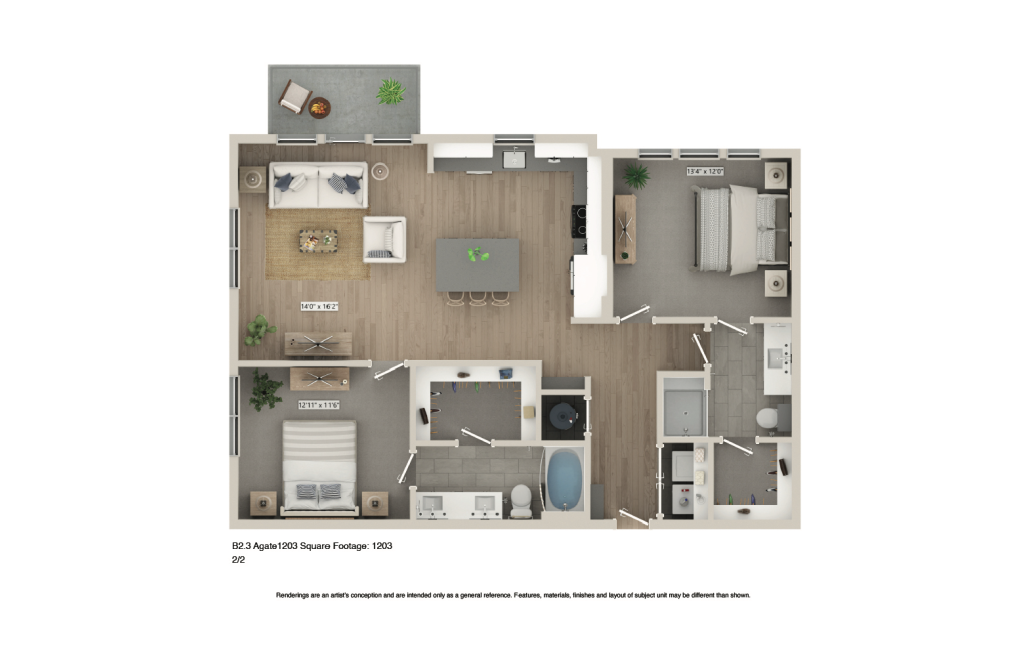
B2B - 2 bedroom floorplan layout with 2 bathrooms and 1203 square feet
View Floorplan

B2B

2 bed2 bath1203 sq. ft.

Contact Us
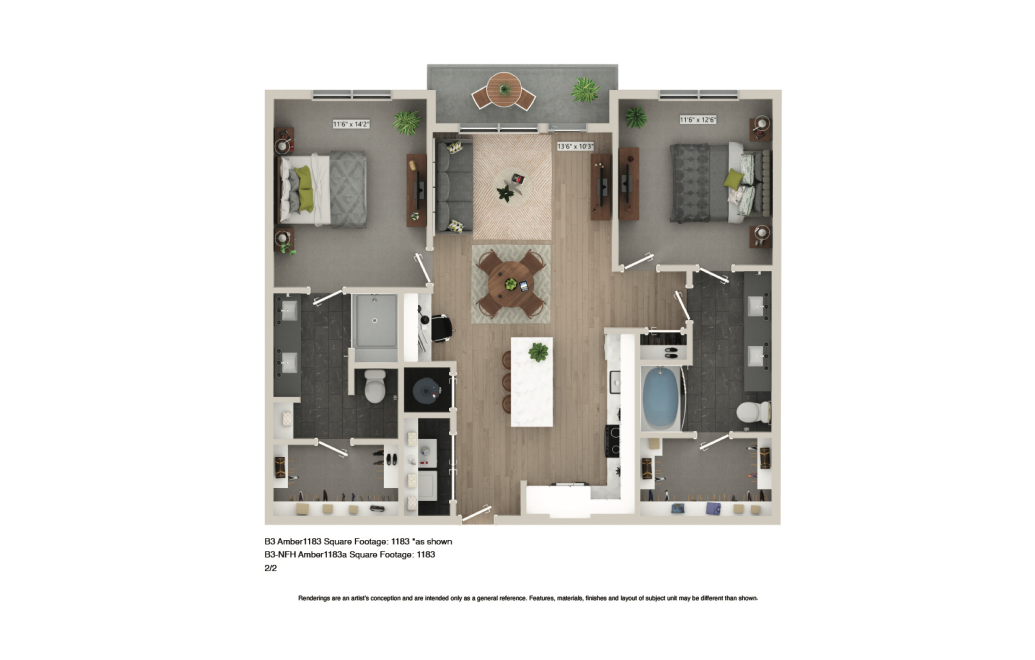
B3 - 2 bedroom floorplan layout with 2 bathrooms and 1183 square feet
View Floorplan

B3

2 bed2 bath1183 sq. ft.

Contact Us
B5 - 2 bedroom floorplan layout with 2 bathrooms and 1228 square feet
View Floorplan

B5

2 bed2 bath1228 sq. ft.

Contact Us
B5A - 2 bedroom floorplan layout with 2 bathrooms and 1228 square feet
View Floorplan

B5A

2 bed2 bath1228 sq. ft.

Contact Us
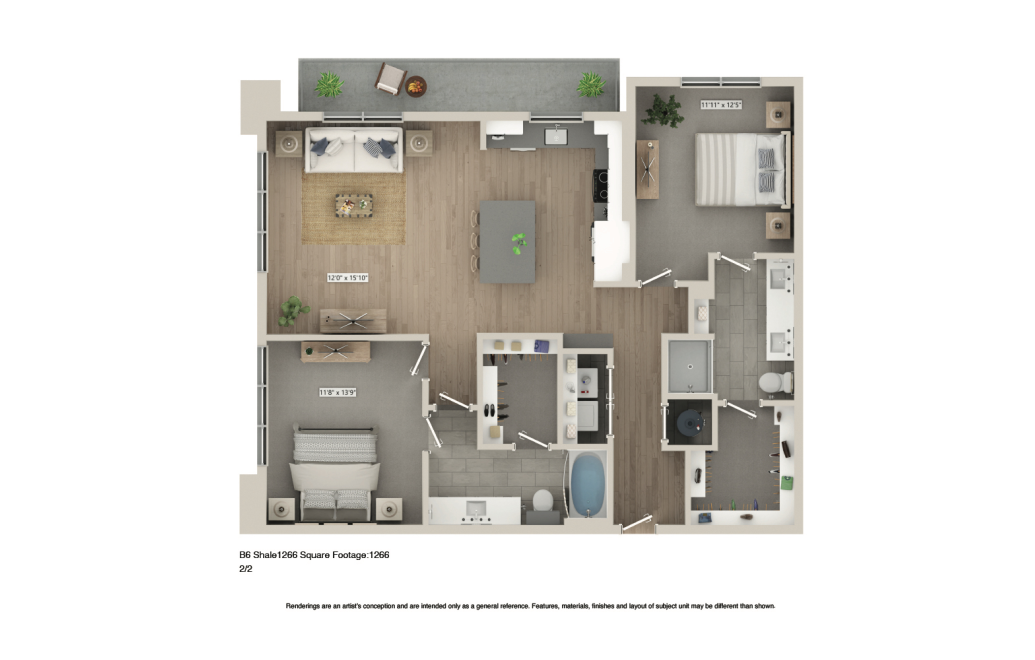
B6 - 2 bedroom floorplan layout with 2 bathrooms and 1266 square feet
View Floorplan

B6

2 bed2 bath1266 sq. ft.

Contact Us
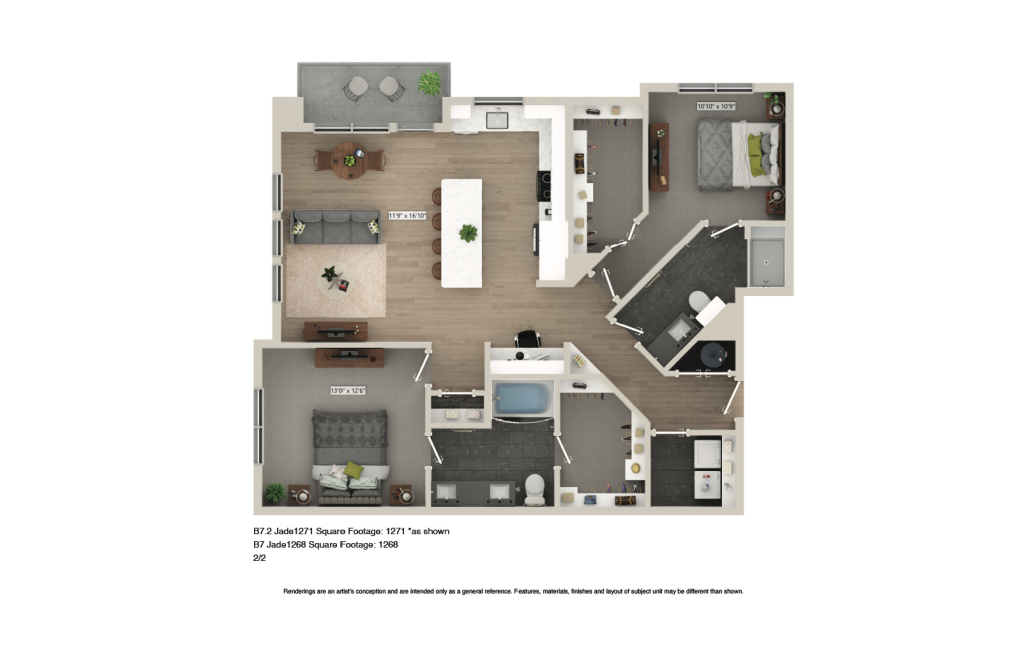
B7 - 2 bedroom floorplan layout with 2 bathrooms and 1268 square feet
View Floorplan

B7

2 bed2 bath1268 sq. ft.

Contact Us
B7A - 2 bedroom floorplan layout with 2 bathrooms and 1271 square feet
View Floorplan

B7A

2 bed2 bath1271 sq. ft.

Contact Us
B8 - 2 bedroom floorplan layout with 2 bathrooms and 1154 square feet
View Floorplan

B8

2 bed2 bath1154 sq. ft.

Contact Us
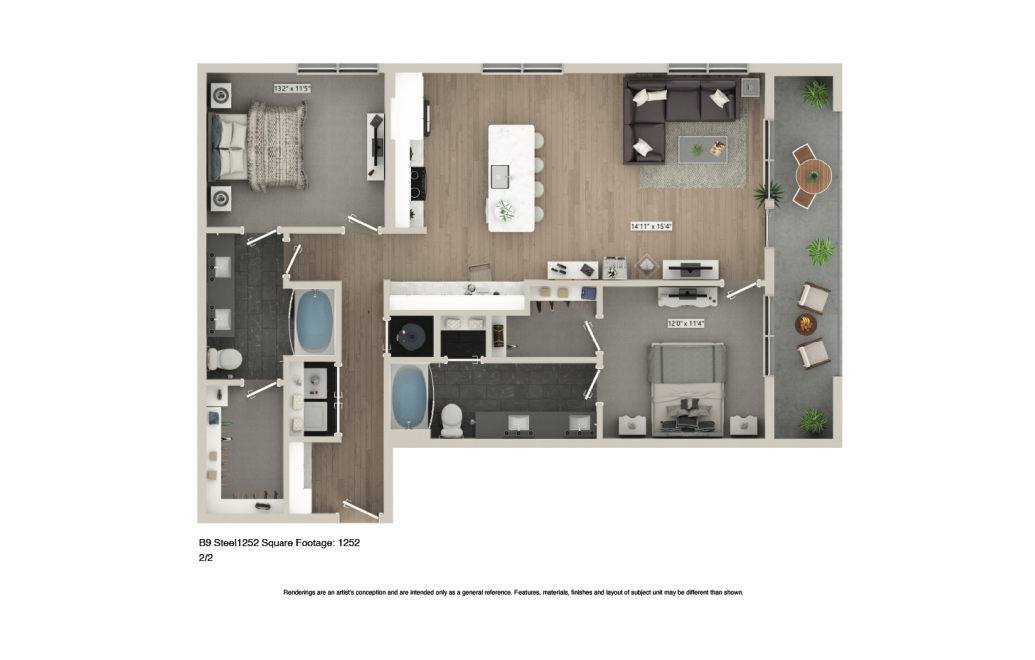
B9 - 2 bedroom floorplan layout with 2 bathrooms and 1252 square feet
View Floorplan

B9

2 bed2 bath1252 sq. ft.

Contact Us
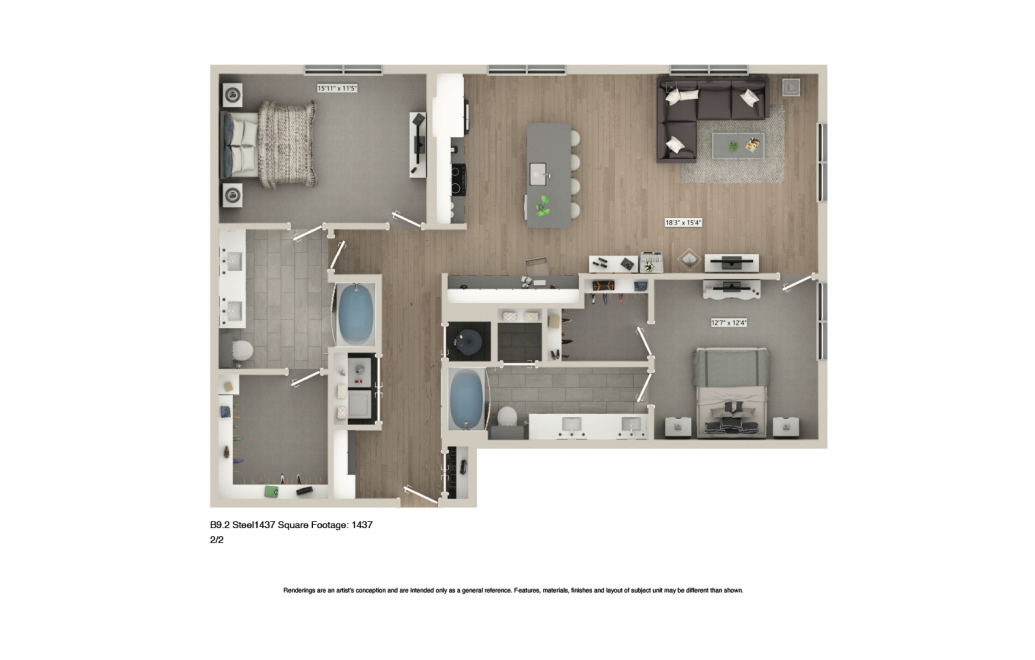
B9A - 2 bedroom floorplan layout with 2 bathrooms and 1437 square feet
View Floorplan

B9A

2 bed2 bath1437 sq. ft.

Contact Us
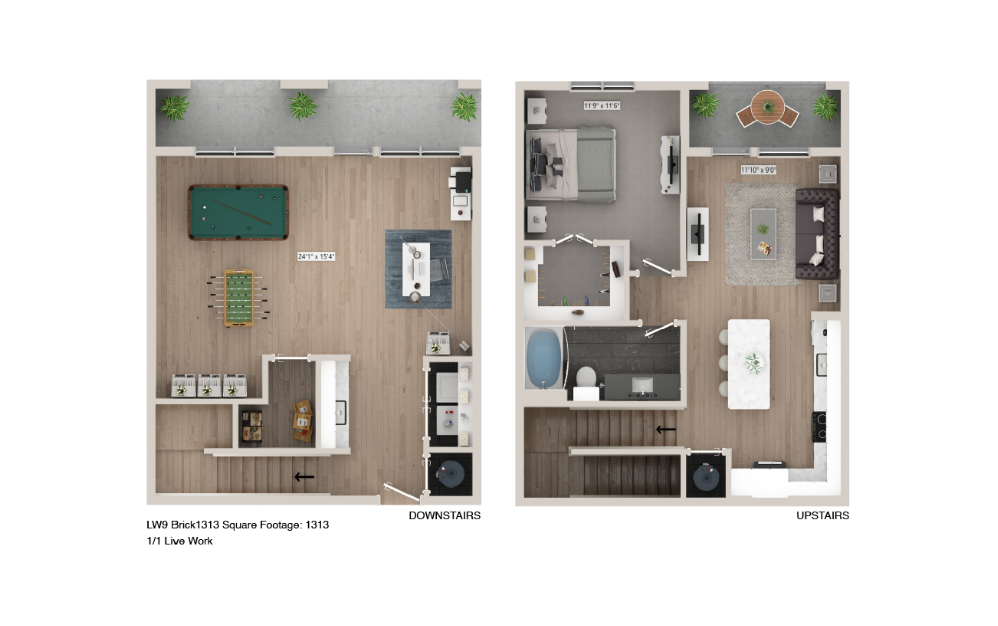
LW1 - 1 bedroom floorplan layout with 1 bathroom and 1313 square feet
View Floorplan

LW1

1 bed1 bath1313 sq. ft.

Contact Us
LW2 - 1 bedroom floorplan layout with 1 bathroom and 1418 square feet
View Floorplan

LW2

1 bed1 bath1418 sq. ft.

Contact Us

Floorplans are artist's rendering. All dimensions are approximate. Actual products and specifications may vary in dimension or detail. Not all features are available in every rental home. Prices and availability are subject to change. SQFT listed is an approximate value for each unit. Please see a representative for details.